Planning a loft conversion? From costs and planning permission to design, insulation and roof windows, this guide covers what you need to know before transforming your attic into a comfortable living space.

Roof structure, head height, floor strength and building regulations can all affect what's possible, so before you get started, speak to an architect or structural engineer about your plans.
2. Loft conversions look different for everyoneThe best loft conversion type depends on your home and how you want to use the space. Roof windows, dormers and hip-to-gable conversions can create different amounts of space, light and headroom.
3. Plan for comfort as well as spaceThink about how your new loft will feel all year round – not just how it will look. Good insulation, ventilation and plenty of natural light can help create a bright, comfortable space you'll actually want to spend time in.
Planning your loft conversion: the first steps
Before work can begin, find out what’s practically possible for your loft.
Is my loft space suitable for conversion?
Work with a professional to look at your roof structure, ceiling height, and the size and strength of the existing floor. These will all help determine what you can realistically do with the space.
Think about what you want to put up there, too. Furniture and heating systems add extra weight, so the floor needs to be able to support whatever you have planned.
An architect or structural engineer can work out all the necessary load-bearing calculations and tell you what's possible. They can also help you find the best position for a staircase and work out which type of loft conversion suits your home.
Loft conversions: what does the law say?
Lots of loft conversions can be completed without planning permission if they fall under permitted development rules, but this depends on the type and scale of the work. Building regulations might still apply to loft conversions, even where planning permission isn't required.
If your home is semi-detached or part of a terrace, you’ll need to notify your neighbours by giving them a Party Wall Notice. The professional you work with should be able to help you with this.
You’re more likely to require planning permission if you:
- Live in a conservation area
- Have a listed property
- Plan to make exterior changes such as increasing the height or width of your home, adding windows or making other noticeable changes
In general, lofts conversions fall under permitted development when they have:
- Adequate ceiling height required by building regulations
- A floor that’s supportive of weight and movement
- Structural elements that allow safe movement through the space, such as no dangerously-placed beams or electrical hazards from wiring
Not sure what applies? Speak to your local authority about any planning permissions and rules in your area.
Updating your home insurance
Converting your loft can change the function of your home by increasing your living space – and can boost your home’s value, too.
Before starting your loft conversion, tell your home insurance provider that you’re about to do structural work on your home so that they can review your home insurance policy. You’ll want to make sure your new setup is fully covered if you ever need to claim.
Choosing a loft conversion type
The right loft conversion type will depend on your existing roof, how much extra space you need and how much you want to change the roof structure. The most common options include:
- “VELUX” loft conversion: great if you already have enough headroom and want to keep changes on the existing roof structure to a minimum, just by adding roof windows.
- Dormer loft conversion: best for creating extra headroom and usable floor space.
- Hip-to-gable loft conversion: adds space to your property by replacing the sloping side roof (the "hip") with a vertical wall (the "gable").
- Roof-raising conversion: an option where existing head height is limited and bigger changes to the roof are possible.
- Mansard conversion: transforms an attic into a full extra storey by replacing a sloping roof side with a near-vertical wall and a flat top.
Dormer loft conversions
A dormer loft conversion extends out from the existing roof slope, creating more headroom and usable floor space. By replacing part of the sloping roof with vertical walls and windows, a dormer can make your loft feel larger and give you more room to stand and move around.
But traditional dormers only bring in light through their vertical windows, so if you’re looking to maximise what you can get from your sloped roof then a VELUX dormer could be the answer. It’s the best of both worlds: opening up to give you more space, but with vertical and sloped windows that let up to 2.5 times more daylight in compared to a traditional dormer with the same glazing area. Or you could even go for a roof balcony which provides even more space.
Hip to gable loft conversion
A hip-to-gable loft conversion extends the sloping side of a hipped roof to create a vertical gable wall. This changes the shape of the roof and creates more headroom and usable floor space inside, making it a good option for homes where the existing roof slope limits loft space.
The extra space can then be combined with roof windows to bring in natural light and fresh air from above. Depending on your home and the design, a hip-to-gable conversion can also be paired with a rear dormer to create an even bigger usable area.
Design considerations: unlocking the creative potential of your loft
Once you know what’s possible with your loft and have sorted the right permissions, you can get to the fun bit: designing your new space. Sloping ceilings and awkward nooks might seem tricky at first, but they can also give your loft plenty of character.
How can you maximise your loft space?
Make awkward angles work harder by designing around them. Bespoke furniture can fit neatly beneath sloping ceilings, while alcoves and low eaves are ideal spots for built-in storage.
The aim is to make the most of every corner without cramming the room, leaving you with a loft that’s enjoyable to spend time in – and that has a place for everything.
What lighting solutions are there for lofts?
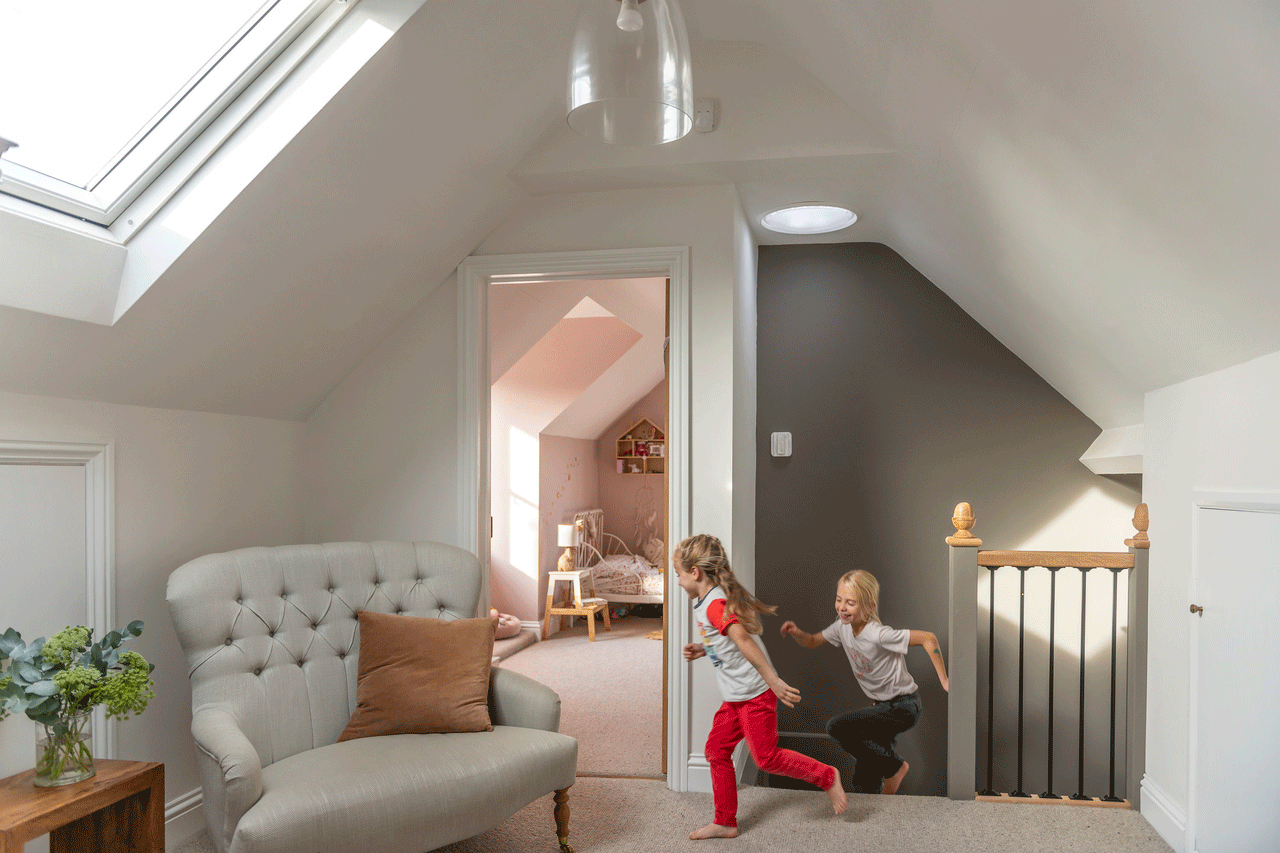
A mix of natural and artificial light can keep your loft feeling bright and welcoming from morning through to night. VELUX roof windows and roof balconies bring in daylight from above while opening up views of the outdoors – from a gorgeous sunrise to the beautiful night sky.
For evenings, layer different types of lighting rather than relying on one main ceiling light. Adding in softer, warmer lamps works well, or using dimmers so you can change the mood when you want to.
And if your loft is a bedroom, VELUX blackout blinds can help keep things properly dark when it’s time to sleep.
Loft conversion: what insulation and ventilation are needed?
Good attic insulation helps keep your loft warmer in winter and cooler in summer, making the space more comfortable throughout the year.
Ventilation matters, too. Opening roof windows helps fresh air move through the room and lets warm, humid air escape. If you have windows on opposite sides of the space, opening both can create cross-ventilation and get air moving even more effectively. Plus, nothing feels better than a breeze flowing through an attic.
The key is to think about insulation, ventilation and window placement early in the design process rather than treating them as finishing touches. That way, comfort is built into your loft from the start.
Access and staircases: combining aesthetics and functionality
Your staircase needs to get you safely into your new loft without taking over the floor below. But it’s also a big part of the finished space, so think about where it could naturally fit.
Staircase design
Finding room for a staircase can be one of the trickier parts of a loft conversion. If your attic wasn’t originally designed as living space, you'll need to find a route up that works for both the loft and the floor below.
Building regulations require permanent staircases for lived-in lofts, so you’ll need to factor one into your plans from the start. There are four main types to consider:
- Straight staircase: simple and usually the least expensive option, but it can take up a lot of floor space.
- Quarter-turn staircase: changes direction once and can work well where a straight flight won't fit.
- Two-quarter-turn staircase: changes direction twice, helping it fit into a more compact footprint.
- Spiral staircase: useful where space is tight, although it may be less practical for everyday use or anyone with reduced mobility, little ones and pets.
Staircase building regulations for loft conversions
Your loft staircase will need to meet building regulations covering things like its dimensions, pitch and handrails. Check your local (or national) requirements before finalising the design.
The architect or builder you go with should include a staircase in your plans, while the professional putting it in should make sure it's built and installed correctly.
Electricity and plumbing: the foundations for a functional space
Think about electrics and plumbing early on, especially if your new loft will include a bathroom or kitchenette. Planning where you'll need lights, sockets, heating and water first can save headaches later.
Wiring in your converted loft space
Whether it’s going to be an office, bedroom, playroom, bathroom or anything else – you’ll most likely need electricity in your new loft conversion. If you have an existing electrical system and your house is old, chances are it might need upgrading, too.
Always use a qualified professional for electrical work. Your builder might have someone they can recommend, and they’ll need to work together to make sure the electrics are sorted at the right times throughout the building work.
And if you're already working on the roof, this could also be a good time to consider whether solar panels make sense for your home.
Plumbing in the converted loft space
How much plumbing you need depends on what you're putting in the loft. For a bedroom or office, you might only need pipework for heating – or potentially none at all if you're using electric heating.
Adding a bathroom or kitchenette is a little different. You'll need to connect taps and toilets to your water supply and drainage system, so bring a qualified plumber into the planning process early. Again, your builder might have someone they can recommend, and they’ll need to work together throughout the project.
Heating and cooling: ensuring affordable comfort year round
Lofts are susceptible to the elements, meaning they get hot in summer and chilly in winter, so it’s worth thinking about how you'll keep the temperature comfortable all year round. Good insulation will make a big difference, while opening roof windows can help fresh air circulate when you need it.
VELUX roof windows are designed to keep draughts out when closed and let fresh air in when open. And if you install VELUX ACTIVE, its smart sensor monitors temperature, humidity, and CO2 levels in your home, automatically adjusting your windows to boost comfort levels throughout the day.
Heating systems
The right heating system will depend on your loft, its insulation and how often you use the room. Your options include electric radiators, extending your existing central heating or underfloor heating.
Think about both comfort and running costs when deciding what works best for your space. And remember, you can always ask a professional if you’re unsure.
Cooling options
Lofts can be one of the hottest parts of your house. In extreme heat, making sure you ventilate early in the morning or throughout the night is key – but there’s also a trick for reducing the amount of heat getting inside in the first place.
VELUX anti-heat shutters stop the sun from reaching the glass of your roof windows, helping keep temperatures down. Anti-heat blinds are also effective, but these sit on the inside of the glass rather than stopping the sun’s rays from the outside.
And as we’ve mentioned, good insulation is just as important for summer as it is for winter. Both internal and external insulation counts – so it’s good to get clued up on what will work for your loft conversion.
Interior finishes: the final touches to your loft conversion
Once the building work is done, you can start making your loft feel like part of your home. Your choice of colours, materials and flooring can completely change how the finished space looks and feels.
Walls and ceilings
Colour can make a big difference in a loft, especially when you're working with sloping ceilings and changing levels of daylight. Lighter shades can make smaller areas feel more open, while darker colours can create a cosier feel.
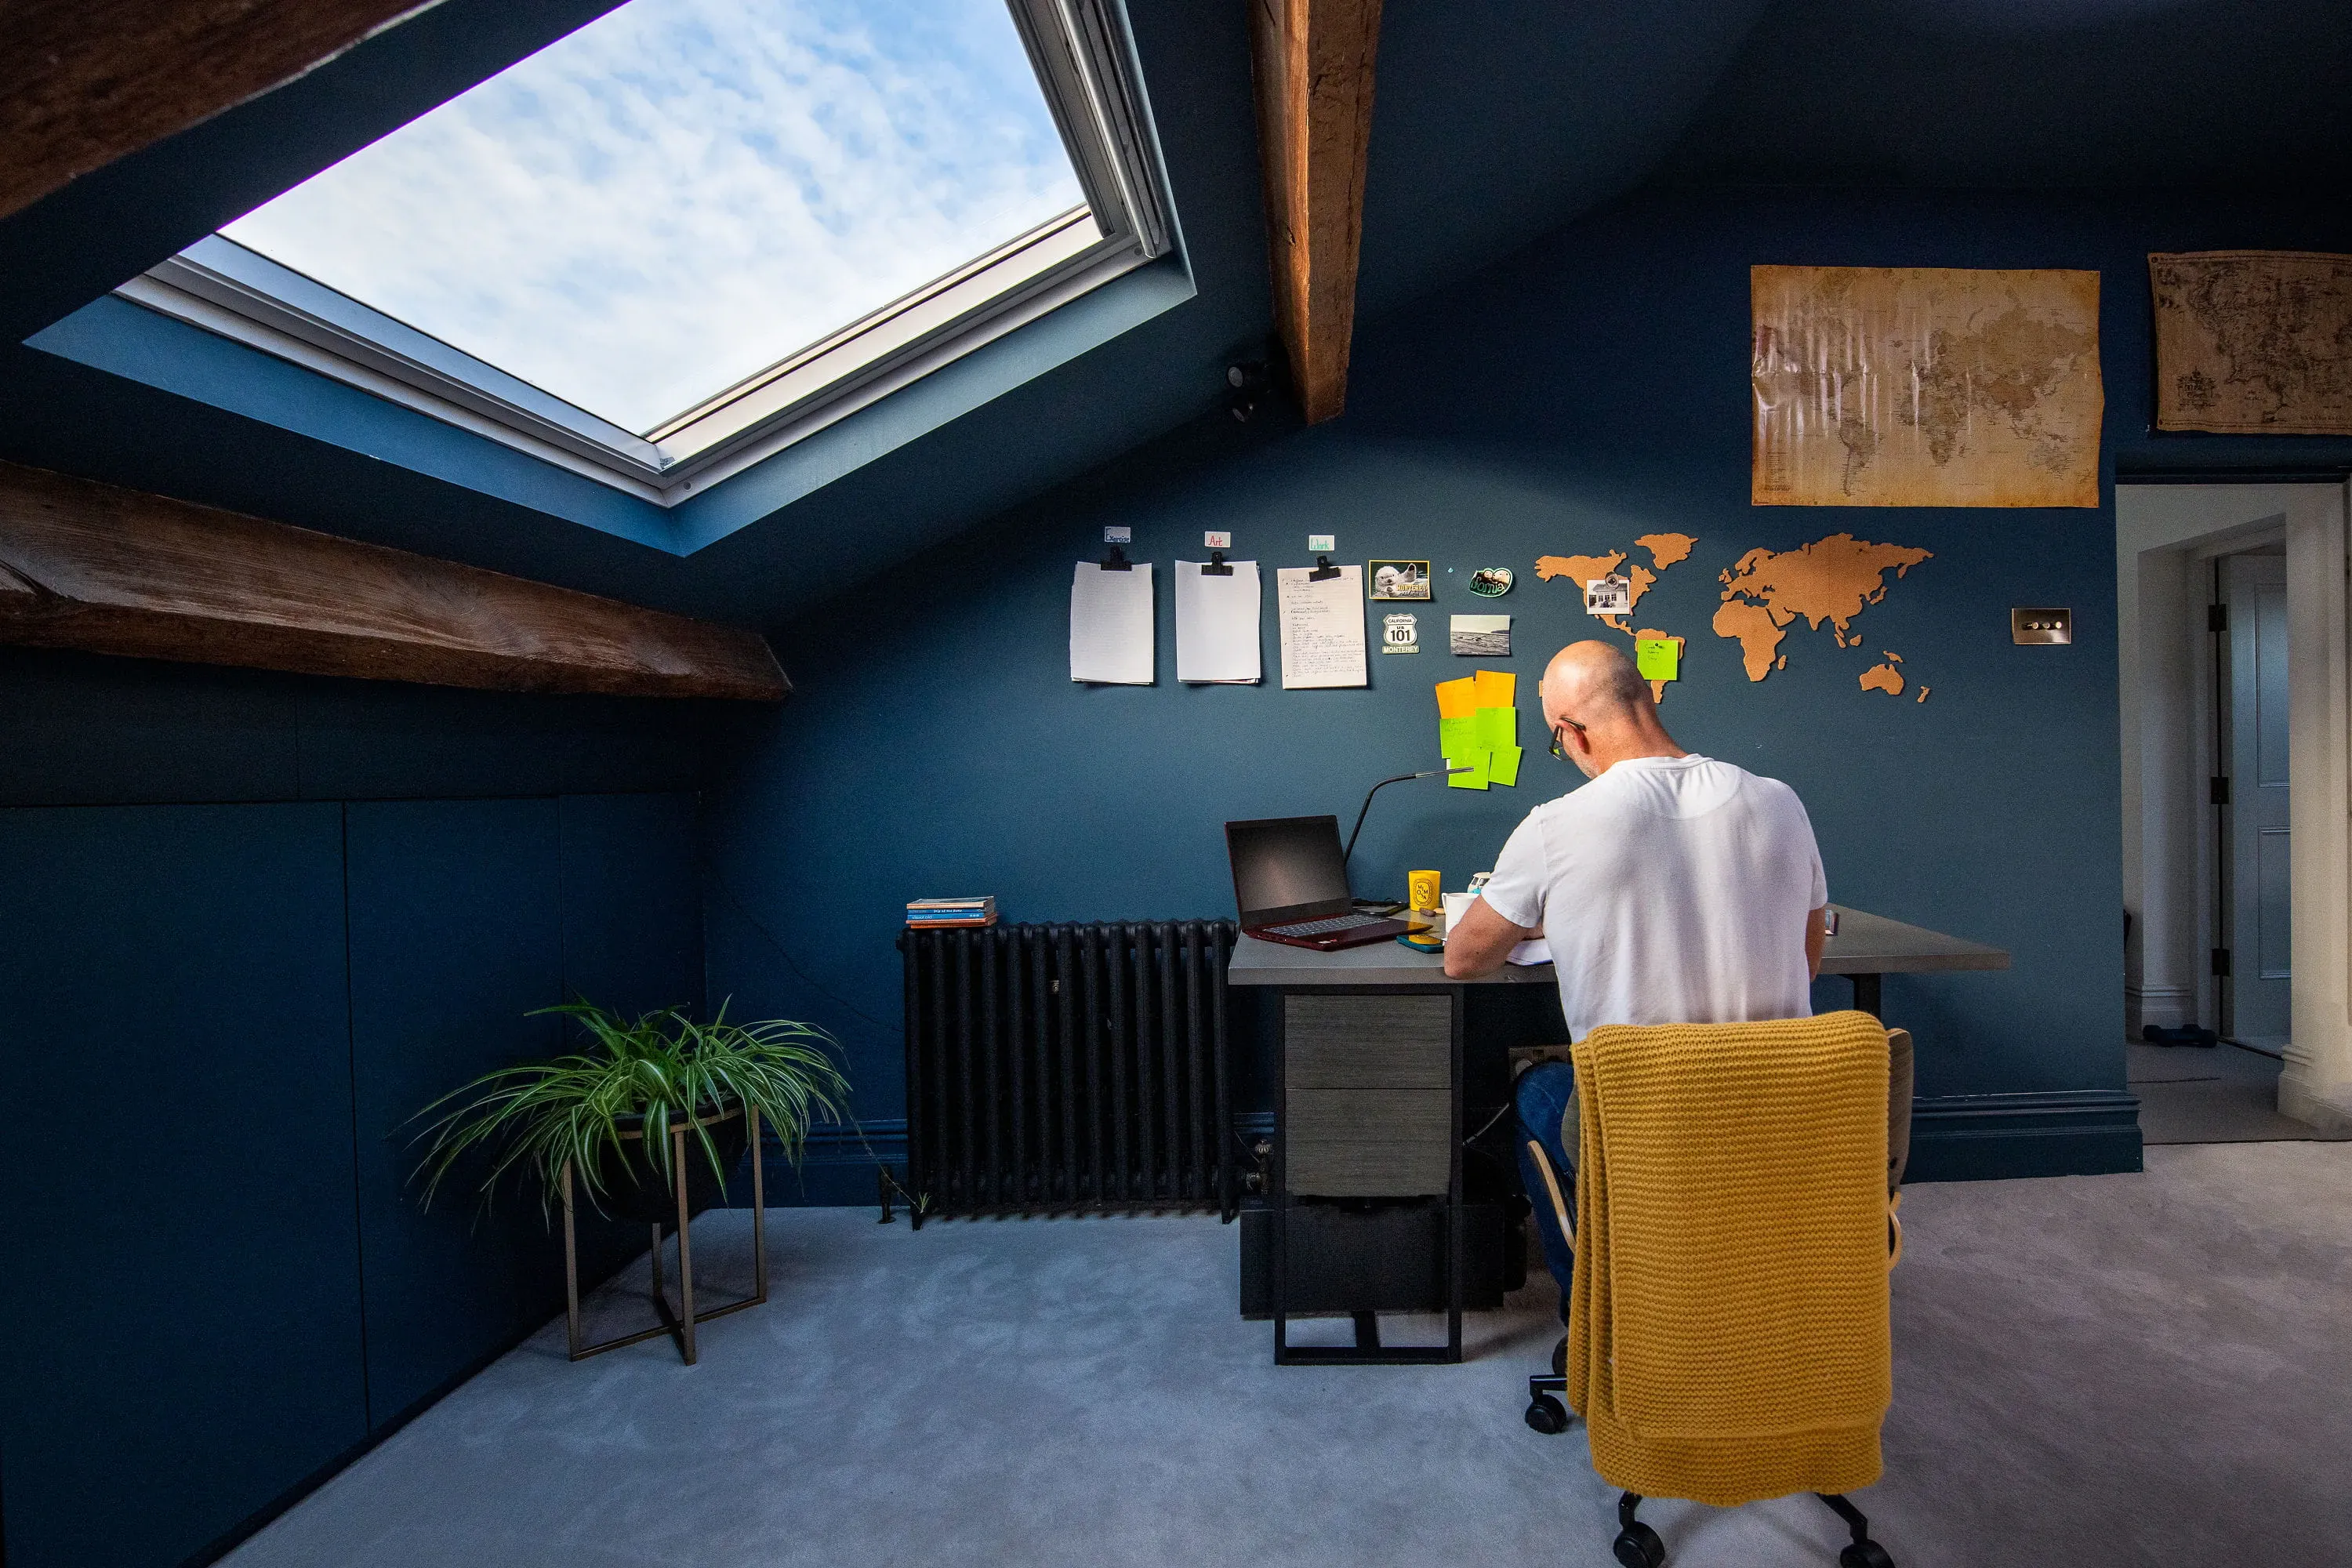
If your loft has original beams, you could make them a feature. Natural wood can bring warmth and texture to a space and create a lovely contrast with painted walls.
Flooring options
Choose flooring to suit how you'll use your loft. Wood can bring loads of character, while laminate is really practical and easy to look after. And if you're creating a bedroom, snug or even a dressing room, carpet can make the space feel softer and cosier underfoot.
Think about sound, too – especially if your loft sits above a bedroom or other quiet space. The right flooring and insulation can help reduce noise travelling between floors.
Furniture and storage: optimising loft space the smart way
Sloping ceilings and low eaves can make standard furniture tricky to place, so choose pieces that work with the shape of your loft. Built-in storage and flexible furniture can help you make use of even the most challenging pockets of space.
Integrated storage solutions
Don't let awkward corners and low eaves go to waste. Cleverly-designed storage can turn them into some of the most useful parts of your loft:
- Custom shelving: fit shelves around sloping walls to make use of vertical space for books, decorations and storage boxes.
- Under-eaves cupboards: turn low areas beneath the roof into storage for clothes, bedding, suitcases and anything else you want tucked away.
- Hidden drawers: build drawers into low areas or beneath the staircase to add storage without cluttering the room.
- Wall niches: recessed shelving gives you somewhere to store or display smaller items without taking up valuable floor space.
Selection of furniture
Look for furniture that earns its place, particularly if floor space is tight. Modular, multifunctional or freestanding pieces give you more flexibility as the way you use the room changes.
A bed with built-in storage, a folding desk or a sofa bed could work really well if your loft needs to do more than one job.
How much does a loft conversion cost?
Loft conversion costs vary depending on the type of conversion, the size and structure of your roof, and the specification you choose. More complex projects such as dormer and hip-to-gable conversions will usually cost more than a simpler roof window conversion.
Here’s an idea of the scale of costs per conversion type:
Loft conversion costs: what should you budget for?
You’ll want to be pretty clear about your loft conversion cost before you start. Break your budget down into different parts of the project, and factor in professional fees, insulation, electrics, plumbing, heating and decorating along with the main building costs.
Get a few detailed quotes and check exactly what's included in each one before comparing prices. This will give you a much clearer idea of where your money could go – and help you spot anything that might have been missed.
It's also worth keeping some of your budget aside for any surprise costs along the way.
Tips for saving
Saving money doesn't have to mean cutting corners. All you need to do is decide where it's worth spending more and look for areas where you can keep things simple.
Reusing materials or doing straightforward finishing jobs such as painting yourself can help trim the budget without taking on any specialist work.
You might also be able to get financial support for energy-efficiency improvements, so check what's available before work begins.
Hiring professionals: the importance of choosing the right experts
Selecting contractors
Look for tradespeople with plenty of experience in loft conversions. Some companies specialise in attics and can manage everything from plans and design to the building work itself.
Ask to see examples of similar projects, check references and make sure anyone you hire has the insurance, too. And as we’ve mentioned, get a few detailed quotes so you can compare.
Recommendations from friends and neighbours can be a great place to start. Good tradespeople can get booked up, so start looking early if you have a particular timeframe in mind.
Project management
Good communication can make your loft conversion much easier to manage. Agree the budget, timings and key stages of the project with your contractors before work begins, so everyone knows what to expect. And maybe factor some contingency in your timeline just in case a part of the project takes longer to complete.
Keep talking as the work progresses, too. Regular check-ins give you a chance to ask questions, deal with any problems and make decisions before they hold things up. It’ll be easier if you’re living in your property while the work takes place as you can pop upstairs – but if you’re not, regular video calls or visits to the house when you can manage it should help you keep on top of things.
Want more loft conversion inspiration? Read our ideas for loft spaces or how to transform a dark loft with daylight.
Loft conversion FAQs
What are the latest design trends for loft conversions?
Some of the most popular loft conversion ideas combine flexible furniture, built-in storage and plenty of natural light. Make the most of sloping ceilings and low eaves rather than hiding them, using colour and natural materials to give the space its own character.
How long does a typical loft conversion project take?
One of the biggest mistakes is focusing on how your loft will look before checking what's structurally possible. Plan the staircase, headroom, insulation, ventilation, storage and natural light early, and leave room in your budget for unexpected costs. Bringing the right professionals in from the start can help you spot problems before work begins.
What are some common mistakes to avoid during a loft conversion?
A typical loft conversion takes anywhere from 4-14 weeks to build according to Checkatrade, although more complex projects can take longer. The type of conversion, structural work involved and any delays with materials or contractors can all affect the timeline.
Can I convert my loft without planning permission?
Yes, lots of loft conversions can be completed without planning permission if they meet permitted development rules. However, this depends on your property and the type and scale of the work. Building regulations might still apply even if planning permission isn't needed – so always check what applies before you start.
How does a loft conversion impact property value?
A well-designed loft conversion can add value to your home by increasing its usable living space, but there's no guaranteed uplift. How much value it adds will depend on factors such as your property, location, the quality of the conversion and how useful the finished space is to potential buyers, such as those with families, or someone who’s looking for a home office space.